
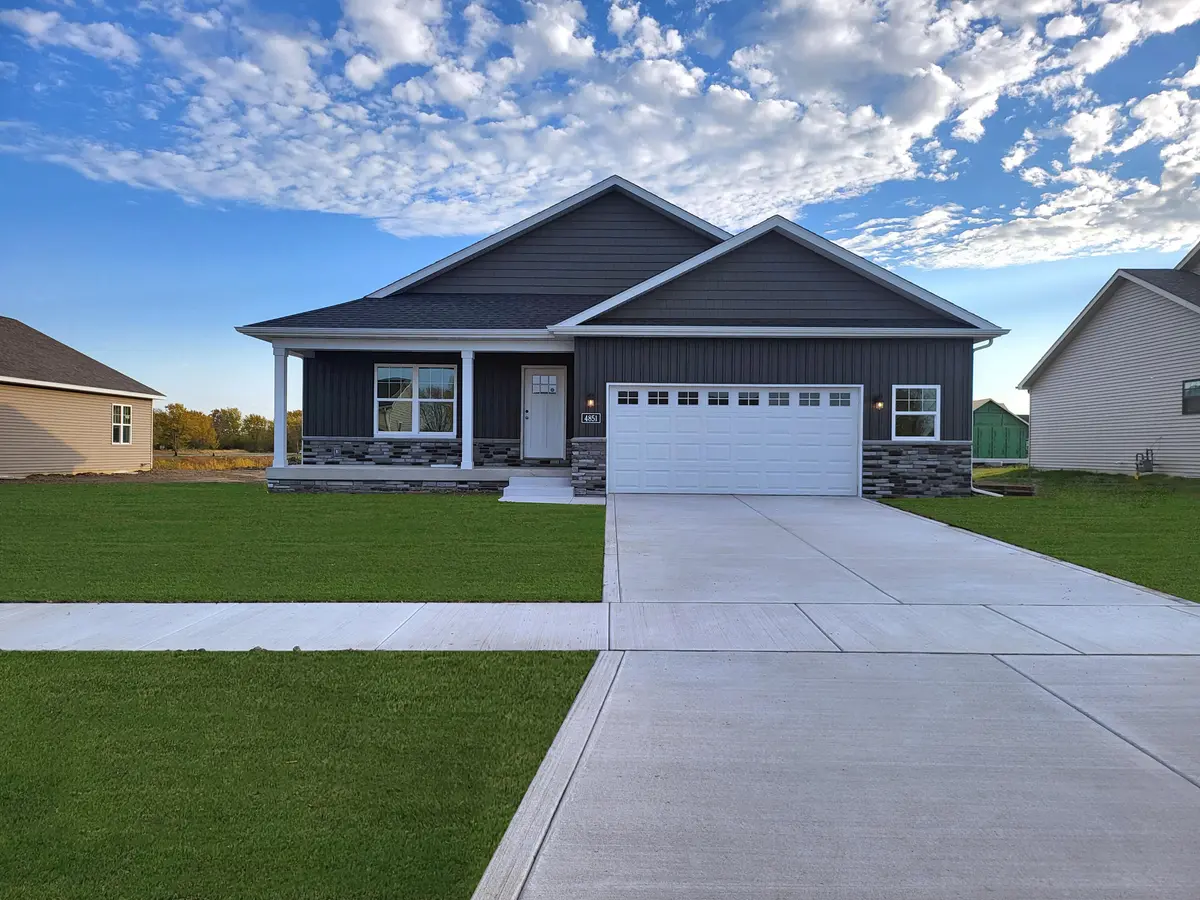



4 Beds
2 Baths
2,034 SqFt
4 Beds
2 Baths
2,034 SqFt
Key Details
Property Type Single Family Home
Sub Type Single Family Residence
Listing Status Pending
Purchase Type For Sale
Square Footage 2,034 sqft
Price per Sqft $221
Subdivision Beverly Estates
MLS Listing ID 842042
Bedrooms 4
Full Baths 1
Three Quarter Bath 1
HOA Y/N No
Year Built 2026
Annual Tax Amount $15
Tax Year 2025
Lot Size 10,798 Sqft
Acres 0.2479
Property Sub-Type Single Family Residence
Property Description
Location
State IN
County Lake
Zoning residential
Interior
Interior Features Cathedral Ceiling(s), Walk-In Closet(s), Vaulted Ceiling(s), Tray Ceiling(s), Recessed Lighting, Pantry, Open Floorplan, Kitchen Island, Granite Counters, Ceiling Fan(s)
Heating ENERGY STAR Qualified Equipment, Natural Gas, Forced Air
Fireplaces Number 1
Fireplaces Type Living Room
Fireplace Y
Appliance None
Exterior
Exterior Feature Lighting, Rain Gutters
Parking Features Attached, Garage Faces Front, Driveway, Concrete, Garage Door Opener
Garage Spaces 3.0
Pool None
View Y/N true
View Neighborhood, Pond
Building
Lot Description Back Yard, Rectangular Lot, Landscaped, Front Yard
Story One
Sewer Public Sewer
Water Public
Level or Stories One
Schools
School District Tri-Creek
Others
Tax ID Tbd
Security Features Carbon Monoxide Detector(s),Smoke Detector(s)
Acceptable Financing NRA20260710115435423729000000
Listing Terms NRA20260710115435423729000000
Nearby Locations
GET MORE INFORMATION
REALTOR® | St. Joseph, Elkhart County RB 24001986
+1(765) 543-1853 | monica@brickbuiltre.com