

52566 Farmingdale DR, Granger, IN 46530
REQUEST A TOUR If you would like to see this home without being there in person, select the "Virtual Tour" option and your agent will contact you to discuss available opportunities.
In-PersonVirtual Tour
Listed by Kim Hahn • eXp Realty, LLC • Cell: 574-218-4104
$ 376,000
Est. payment | /mo

4 Beds

3 Baths

2,847 SqFt


$ 376,000
Est. payment | /mo

4 Beds

3 Baths

2,847 SqFt

Open House

Sun Oct 18, 1:00pm - 3:00pm

Key Details

Property Type Single Family Home

Sub Type Site-Built Home

Listing Status Active

Purchase Type For Sale

Square Footage 2,847 sqft

Subdivision Country Side Estates / Countryside Estates

MLS Listing ID IRM202641003

Style Colonial

Bedrooms 4

Full Baths 2

Half Baths 1

HOA Y/N No

Year Built 1975

Annual Tax Amount $2,866

Tax Year 2025

Lot Size 0.350 Acres

Acres 0.35

Lot Dimensions 153'x100'

Property Sub-Type Site-Built Home

Property Description

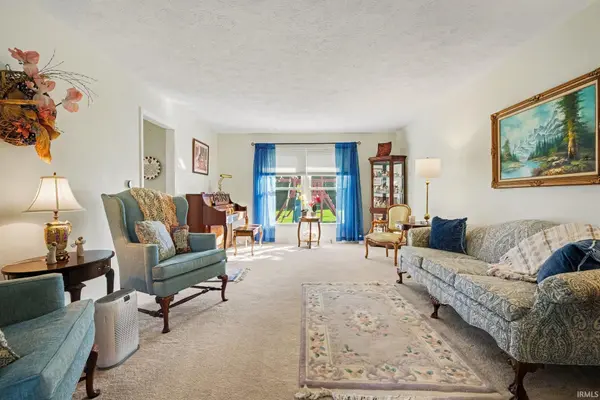
***OPEN HOUSE SUNDAY, OCT. 18TH 2-4 PM *** Welcome home to this meticulously cared-for 2-story in Granger, offering nearly 3,000 square feet of finished living space on approximately 1/3 acre in a well-established neighborhood without an HOA. The kitchen features newer granite countertops and stainless steel appliances, all of which remain with the home. The spacious floor plan also includes a formal dining room with a bay window and sliding door leading to the patio, along with a comfortable living room. Upstairs, the primary suite features a private en-suite bath and walk-in closet, along with three additional bedrooms. With 4 bedrooms and 2.5 baths, there is plenty of room for family, guests or a home office. The finished lower level expands your living and entertaining space with a recreation room and dedicated home theater featuring surround sound—perfect for movie nights, game days and gatherings. Step outside to a private backyard designed for entertaining or simply relaxing at home. Enjoy the beautiful brick paver patio, natural gas fire pit, hot tub and swing set, creating an inviting outdoor retreat with something for everyone. A GENERAC whole-home generator provides additional comfort and peace of mind. With generous indoor and outdoor living spaces, a finished lower level and an amenity-filled backyard, this well-cared-for Granger home is move-in ready and waiting for its next owner to make it home!

Location

State IN

County St. Joseph County

Rooms

Basement Sump Pump, Full, Finished

Interior

Interior Features Hot Tub/Spa, 1st Bdrm En Suite, Built-In Speaker System, Built-In Home Theatre, Ceiling Fan(s), Walk-In Closet(s), Countertops-Stone, Crown Molding, Generator-Whole House, Range/Oven Hook Up Gas, Storm Doors, Stand Up Shower, Tub/Shower Combination, Formal Dining Room

Heating Gas, Forced Air

Fireplaces Number 1

Fireplaces Type Fire Pit, Family Room, Gas Log

Inclusions Dishwasher, Microwave, Refrigerator, Washer, Window Treatments, Dryer-Electric, Play/Swing Set, Range-Electric, Sump Pump+Battery Backup, Water Heater Electric, Water Softener-Owned, Window Treatment-Blinds, Basketball Goal

Fireplace Y

Appliance Disposal

Exterior

Parking Features Garage Door Opener

Garage Spaces 2.5

View Y/N true

Building

Lot Description Landscaped, Cul-De-Sac, Level, 0-2.9999

Story Two

Sewer Septic Tank

Water Well

Level or Stories Two

New Construction No

Schools

Elementary Schools Darden Primary Center

Middle Schools Edison

High Schools Adams

School District South Bend Community School Corp.

Others

Pets Allowed No

Tax ID 71-04-21-426-003.000-003

Acceptable Financing IRM202641003

Listing Terms IRM202641003

Special Listing Condition None

Virtual Tour https://www.propertypanorama.com/instaview/irmls/202641003

Indiana Regional MLS (IRMLS)

Nearby Locations

GET MORE INFORMATION

Monica Rivers
Monica Rivers

REALTOR® | St. Joseph, Elkhart County RB 24001986

+1(765) 543-1853 | monica@brickbuiltre.com

Name
Phone*
Message

Go tour this home

52566 Farmingdale DR