



Bought with RE/MAX Results
$365,900
$365,900
For more information regarding the value of a property, please contact us for a free consultation.
3 Beds
3 Baths
2,885 SqFt
SOLD DATE : 09/25/2026
Key Details
Sold Price $365,900
Property Type Single Family Home
Sub Type Site-Built Home
Listing Status Sold
Purchase Type For Sale
Square Footage 2,885 sqft
Subdivision Harrison Ridge
MLS Listing ID IRM202633028
Sold Date 09/25/26
Bedrooms 3
Full Baths 2
Half Baths 1
HOA Y/N No
Year Built 2020
Annual Tax Amount $3,507
Tax Year 2027
Lot Size 8,276 Sqft
Acres 0.19
Lot Dimensions 130X62
Property Sub-Type Site-Built Home
Property Description
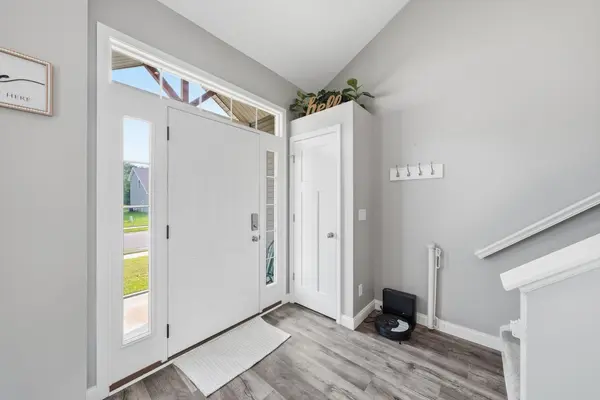
Like new and oh so cozy. Everything you've always dreamed of having. The beautiful great room features a vaulted ceiling, an open staircase, a gas fireplace, and room for a reading nook or oversized dining table. There's vinyl plank flooring throughout the main level of the home. The kitchen is open and roomy with a breakfast bar perfect for joining the chef of the house or enjoying a quick snack. All appliances are included. The laundry and half bath are located right off the kitchen and adjoin the 2-car garage entrance. The upstairs offers an owner's ensuite with a large walk-in closet and great ceramic shower; there are two good-sized bedrooms across the all and another full bath. When it's time to find a quieter space of have some loud fun, adjourn to the finished lower level, a TV area, bookshelves for the readers in the house, a built-in breakfast bar for snacks, and lots of storage in the unfinished utility area.
Location
State IN
County Kosciusko County
Rooms
Basement Daylight, Full, Partially Finished
Interior
Interior Features Breakfast Bar, Built-in Features, High Ceilings, Vaulted Ceiling(s), Walk-In Closet(s), Countertops-Laminate, Countertops-Solid Surf, Detector-Smoke, Open Floorplan, Pocket Doors, Split Br Floor Plan, Stand Up Shower, Tub/Shower Combination, Great Room, Main Floor Laundry, Washer Hook-Up
Heating Natural Gas, Forced Air
Fireplaces Number 1
Fireplaces Type Living/Great Rm, Gas Log, Ventless
Fireplace Y
Appliance Disposal
Exterior
Parking Features Garage Door Opener, Concrete
Garage Spaces 1.0
View Y/N true
Building
Lot Description Level
Story Two
Sewer Public Sewer
Water City
Level or Stories Two
New Construction No
Schools
Elementary Schools Harrison
Middle Schools Lakeview
High Schools Warsaw
School District Warsaw Community
Others
Pets Allowed No
Tax ID 43-11-03-400-412.000-032
Acceptable Financing IRM202633028
Listing Terms IRM202633028
Financing Conventional
Special Listing Condition None
Read Less Info
Want to know what your home might be worth? Contact us for a FREE valuation!

Our team is ready to help you sell your home for the highest possible price ASAP

IDX information provided by the Indiana Regional MLS. © 2026 Listings courtesy of Indiana Regional MLS as distributed by MLS GRID. All Rights Reserved.
Nearby Locations
GET MORE INFORMATION

REALTOR® | St. Joseph, Elkhart County RB 24001986
+1(765) 543-1853 | monica@brickbuiltre.com