


Bought with McKinnies Realty, LLC
$800,000
$849,000
5.8%For more information regarding the value of a property, please contact us for a free consultation.
3 Beds
4 Baths
4,788 SqFt
SOLD DATE : 10/16/2026
Key Details
Sold Price $800,000
Property Type Single Family Home
Sub Type Site-Built Home
Listing Status Sold
Purchase Type For Sale
Square Footage 4,788 sqft
Subdivision Springwood Estates
MLS Listing ID IRM202630357
Sold Date 10/16/26
Bedrooms 3
Full Baths 4
HOA Fees $12/ann
HOA Y/N No
Year Built 2000
Annual Tax Amount $6,525
Tax Year 2026
Lot Size 0.410 Acres
Acres 0.41
Lot Dimensions 120x149
Property Sub-Type Site-Built Home
Property Description
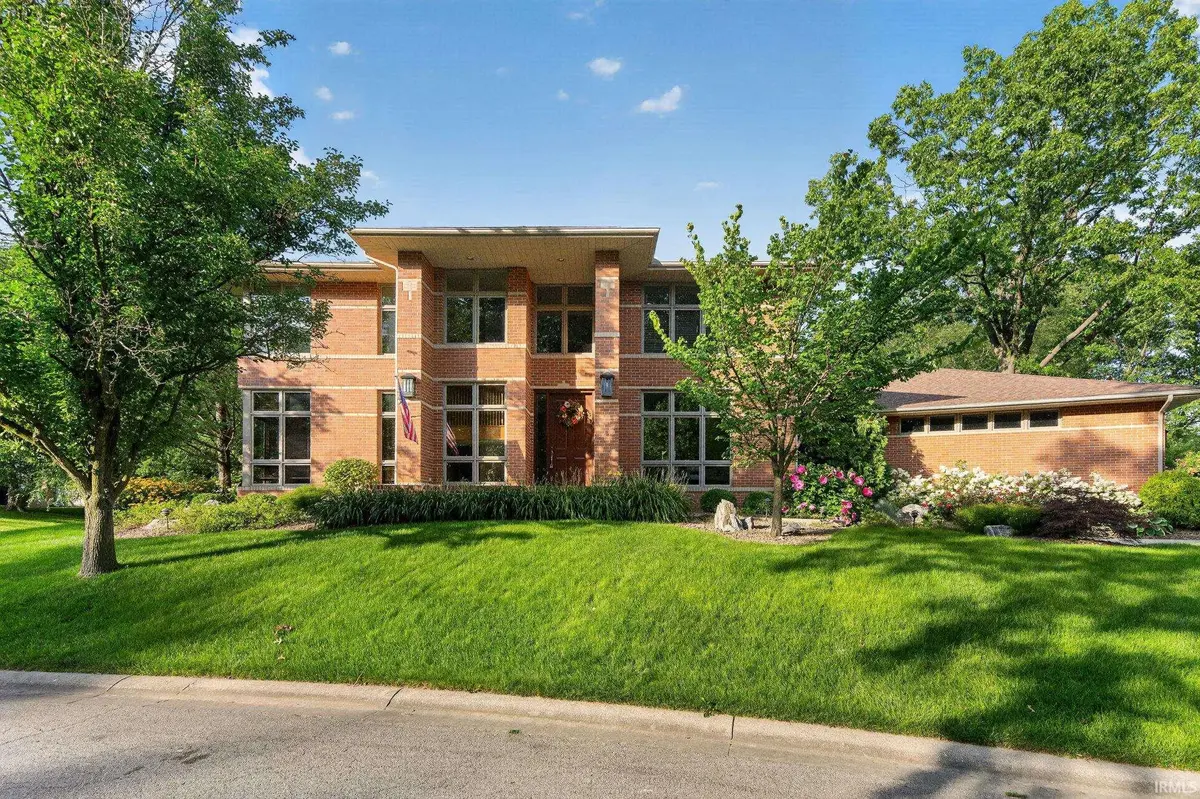
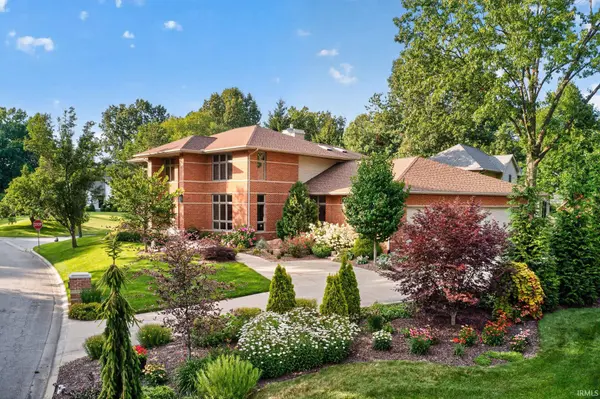
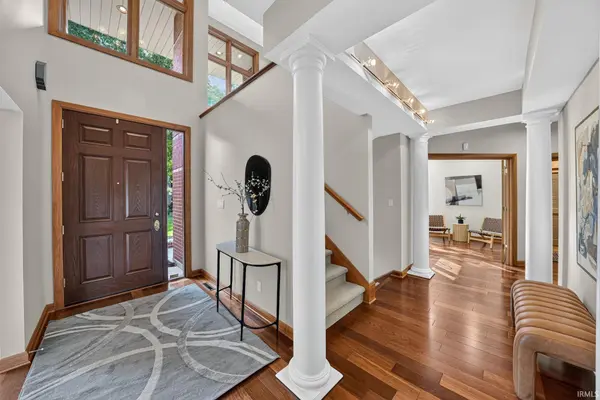
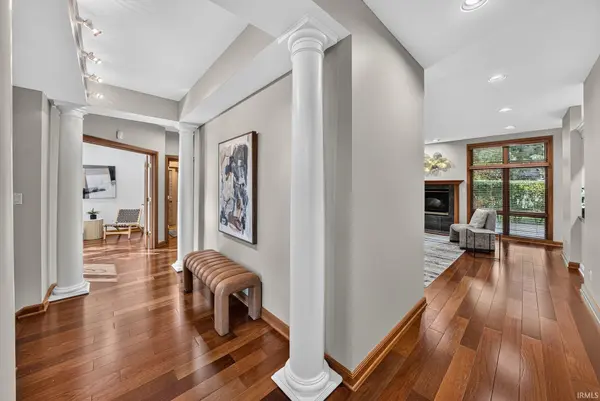
Set against beautifully landscaped grounds in one of Granger's most established neighborhoods, this remarkable custom home is anything but ordinary. Inspired by Frank Lloyd Wright's Prairie-style design, the home is defined by its clean horizontal lines, incredible natural light, and effortless connection to the outdoors. Every space has been thoughtfully designed with an exceptional eye for proportion, craftsmanship, and everyday livability. From the moment you step inside, the home feels warm, inviting, and completely unique. Fresh interior paint, rich Brazilian cherry hardwood floors, 9-foot ceilings, and expansive floor-to-ceiling windows bring character and light to every room. The layout offers both openness and privacy, with three generously sized bedrooms, each featuring its own en-suite bathroom and walk-in closet. The finished lower level was made for entertaining, complete with a wet bar, theater room, comfortable family room, and an updated fitness space. Even the heated and insulated three-car garage has been elevated with epoxy flooring, fresh paint, and custom cabinetry, making it just as polished as it is practical. Beautifully maintained and thoughtfully updated, this home blends timeless architecture with the comfort and convenience of modern living. It is a truly special property with personality, warmth, and details you simply do not find in an everyday home. Move right in and enjoy everything this one-of-a-kind Granger residence has to offer.
Location
State IN
County St. Joseph County
Rooms
Basement Full
Interior
Interior Features Alarm System-Security, Breakfast Bar, Built-In Speaker System, Built-in Features, Built-In Home Theatre, High Ceilings, Ceiling Fan(s), Walk-In Closet(s), Countertops-Solid Surf, Countertops-Stone, Crown Molding, Detector-Carbon Monoxide, Detector-Smoke, Eat-in Kitchen, Entrance Foyer, Irrigation System, Kitchen Island, Multiple Phone Lines, Natural Woodwork, Open Floorplan, Range/Oven Hook Up Gas, Range/Oven Hk Up Gas/Elec, Double Vanity, Utility Sink, Wiring-Security System, Kitchenette, Stand Up Shower, Tub and Separate Shower, Tub/Shower Combination, Formal Dining Room, Main Floor Laundry, Custom Cabinetry
Heating Forced Air
Fireplaces Number 2
Fireplaces Type Living/Great Rm, Gas Log
Fireplace Y
Appliance Disposal
Exterior
Parking Features Concrete
Garage Spaces 3.0
Waterfront Description None
View Y/N true
Building
Lot Description Landscaped, Corner Lot, Level
Story Two
Sewer Septic Tank
Water City
Level or Stories Two
New Construction No
Schools
Elementary Schools Darden Primary Center
Middle Schools Clay International Academy
High Schools Adams
School District South Bend Community School Corp.
Others
Pets Allowed No
Tax ID 71-04-20-431-004.000-003
Acceptable Financing IRM202630357
Listing Terms IRM202630357
Financing Cash
Special Listing Condition None
Read Less Info
Want to know what your home might be worth? Contact us for a FREE valuation!

Our team is ready to help you sell your home for the highest possible price ASAP

IDX information provided by the Indiana Regional MLS. © 2026 Listings courtesy of Indiana Regional MLS as distributed by MLS GRID. All Rights Reserved.
Nearby Locations
GET MORE INFORMATION

REALTOR® | St. Joseph, Elkhart County RB 24001986
+1(765) 543-1853 | monica@brickbuiltre.com