




Bought with Coldwell Banker Real Estate Group
$655,000
$699,900
6.4%For more information regarding the value of a property, please contact us for a free consultation.
5 Beds
4 Baths
3,452 SqFt
SOLD DATE : 10/16/2026
Key Details
Sold Price $655,000
Property Type Single Family Home
Sub Type Site-Built Home
Listing Status Sold
Purchase Type For Sale
Square Footage 3,452 sqft
Subdivision Northbridge Valley
MLS Listing ID IRM202609841
Sold Date 10/16/26
Bedrooms 5
Full Baths 3
Half Baths 1
HOA Fees $16/ann
HOA Y/N No
Year Built 2022
Annual Tax Amount $5,256
Tax Year 2026
Lot Size 10,454 Sqft
Acres 0.24
Lot Dimensions 75x139
Property Sub-Type Site-Built Home
Property Description
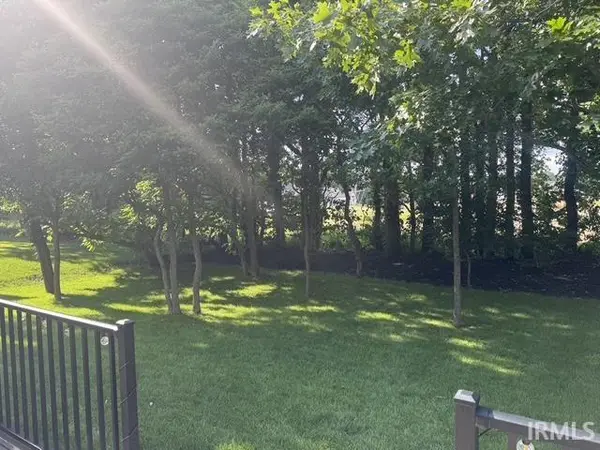
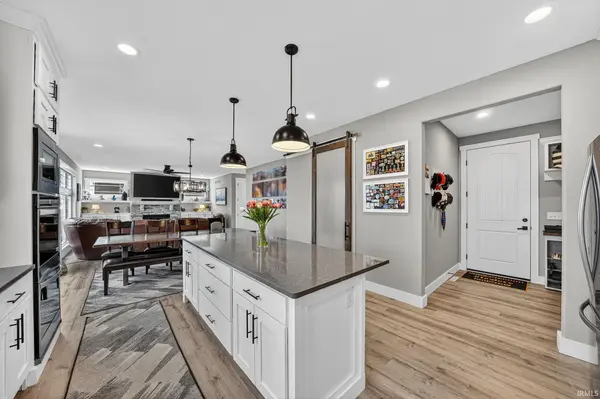
Your dream home is ready! No need to build when you can have this stunning 5-bedroom, 3.5-bath home offering a perfect blend of elegance and comfort. Boasting just over 3400 total square feet, every detail has been thoughtfully designed from the 9-foot ceilings throughout and blackout blinds in all bedrooms to the EV charger outlet in the garage and the extra-large drop zone off the garage. The spacious gourmet kitchen features a large island with quartz countertops, hand-crafted cabinetry, a farm sink, top-of-the-line stainless steel appliances, and an 8'x7' walk-in pantry. The open-concept living and dining areas flow seamlessly, offering a perfect space for both entertaining and relaxing. Upstairs, the luxurious primary suite is a true retreat, with a spa-like en-suite bathroom and his & her walk-in closets. Three additional bedrooms and another full bath complete the upper level. Boys bedroom wallpaper is peel and stick so easily removable. The finished lower level will be the envy of all, showcasing a snack bar, full theater system by Allergro featuring Control 4 automation and has Dolby Atmos 11.2 surround sound, 133" screen, 8 cozy recliners (4 with motion sensing) all which conveys and remote blackout blinds. Rounding out the lower level is the 5th bedroom, full bath and flex space. Enjoy a gorgeous, tree-lined backyard with abundant shade, established landscaping and natural privacy created by mature trees. The composite deck offers exceptional outdoor space for relaxing and/or entertaining. Dual-zone HVAC, a reverse-osmosis system for the refrigerator, and an insulated/finished garage with Wi-Fi opener are among the great amenities of this home. Nestled in a neighborhood with sidewalks and street lights.
Location
State IN
County St. Joseph County
Rooms
Basement Full, Finished
Interior
Interior Features Built-In Home Theatre, High Ceilings, Walk-In Closet(s), Entrance Foyer, Irrigation System, Kitchen Island, Pantry, Wet Bar, Main Floor Laundry, Garage Utilities
Heating Gas, Forced Air
Fireplaces Number 1
Fireplaces Type Living/Great Rm, Gas Log
Fireplace Y
Appliance Disposal
Exterior
Parking Features Garage Door Opener
Garage Spaces 3.0
Fence None
View Y/N true
Building
Lot Description Landscaped, Irregular Lot
Story Two
Sewer Public Sewer
Water City
Level or Stories Two
New Construction No
Schools
Elementary Schools Elsie Rogers
Middle Schools Schmucker
High Schools Penn
School District Penn-Harris-Madison School Corp.
Others
Pets Allowed No
Tax ID 71-05-32-401-193.000-031
Acceptable Financing IRM202609841
Listing Terms IRM202609841
Financing Conventional
Special Listing Condition None
Read Less Info
Want to know what your home might be worth? Contact us for a FREE valuation!

Our team is ready to help you sell your home for the highest possible price ASAP

IDX information provided by the Indiana Regional MLS. © 2026 Listings courtesy of Indiana Regional MLS as distributed by MLS GRID. All Rights Reserved.
Nearby Locations
GET MORE INFORMATION

REALTOR® | St. Joseph, Elkhart County RB 24001986
+1(765) 543-1853 | monica@brickbuiltre.com